
34W884 N James DR, St. Charles, IL 60174
REQUEST A TOUR If you would like to see this home without being there in person, select the "Virtual Tour" option and your agent will contact you to discuss available opportunities.
In-PersonVirtual Tour
Listed by Jennifer Drohanof Keller Williams Infinity
-
Est. payment | /mo

3 Beds

2 Baths

1,008 SqFt


-
Est. payment | /mo

3 Beds

2 Baths

1,008 SqFt

Open House

Sat Nov 21, 10:00am - 12:00pm

Key Details

Property Type Single Family Home

Sub Type Detached Single

Listing Status Active

Purchase Type For Sale

Square Footage 1,008 sqft

Subdivision Skyline Estates

MLS Listing ID 12808083

Style Ranch

Bedrooms 3

Full Baths 2

Year Built 1977

Annual Tax Amount $5,209

Tax Year 2025

Lot Dimensions 105x80

Property Sub-Type Detached Single

Property Description

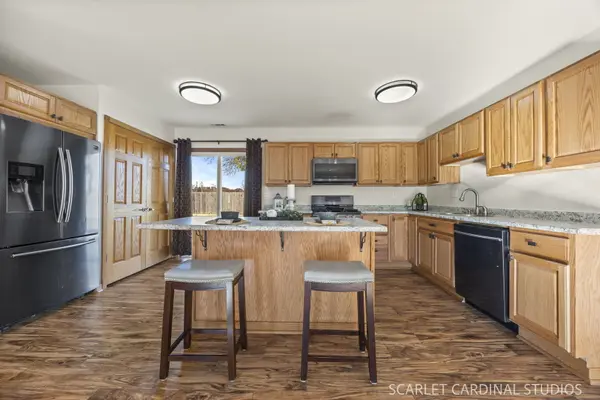
When your wish list for your new home has a turnkey property, filled with quality updates, 3 bedrooms, 2 full bath home on it.... this home checks all the boxes! Plus it has an attached 2 car garage! Not only is it literally move in ready, but the location is spectacular! Your fully fenced in yard backs directly to the River Bend Community Park, and just a quick walk from Anderson Elementary and the stunning Tekakwitha Woods Forest Preserve! So much to enjoy here including an incredibly spacious remodeled kitchen featuring solid wood cabinetry w/soft close drawers and newer counter tops, gorgeous slate appliances and a huge island with counter eating space. There's a generous pantry, recessed lighting, and a convenient stacked washer/dryer. The wood look ceramic tile in the living room, kitchen and hallway is not only beautiful but practical. Step out to your maintenance free concrete patio and enjoy the peaceful, big backyard with no neighbors behind! There are 3 ample sized bedrooms with closet organizers and hardwood flooring! The primary bedroom even has it's on en suite bathroom! This home simply cannot be beat. The list of updates goes on and on, prepare to be impressed! 2016 - NEW roof (w/tear-off & new sheeting) Both bathrooms fully remodeled, hardwood floors in bedrooms, ceiling fans and closet organizers. 2018 - NEW exterior vinyl siding & shaker accent/trim, NEW solid wood doors/trim and baseboard 2016 - NEW windows, NEW furnace & C/A (w/all new duct work),NEW energy efficient Navien tank-less water heater 2019 -updated fencing 2020 - Brand NEW asphalt driveway, NEW counter tops, NEW slate appliances Plus Newer concrete patio!

Location

State IL

County Kane

Community Park, Curbs

Rooms

Basement None

Interior

Interior Features 1st Floor Bedroom, 1st Floor Full Bath

Heating Gas

Cooling Central Air

Flooring Hardwood

Fireplace Y

Appliance Range, Microwave, Dishwasher, Refrigerator, Washer, Dryer, Water Softener Owned

Laundry Main Level

Exterior

Garage Spaces 2.0

View Y/N true

Building

Story 1 Story

Sewer Public Sewer

Water Public

Structure Type Vinyl Siding

New Construction false

Schools

Elementary Schools Anderson Elementary School

Middle Schools Wredling Middle School

High Schools St Charles North High School

School District 303, 303, 303

Others

HOA Fee Include None

Ownership Fee Simple

Special Listing Condition None

Virtual Tour https://scarlet-cardinal-studios-inc.aryeo.com/videos/01a1ef00-4982-7a8b-8a54-537ece054710

Midwest Real Estate Data (MRED) VOW

Nearby Locations

Maria Bonacci

Making real estate fast, fun, and stress-free!

GET MORE INFORMATION

Name
Phone*
Message

Go tour this home

34W884 N James DR

Free Account Required

  • Instant access to listing photos & details
  • Save listings and searches
  • Access details for this property