
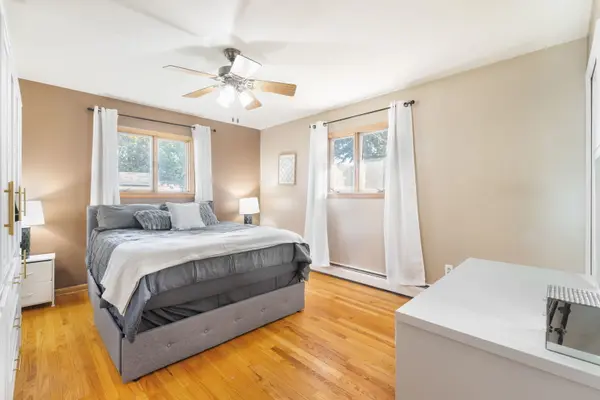
726 S Union ST, Aurora, IL 60505
REQUEST A TOUR If you would like to see this home without being there in person, select the "Virtual Tour" option and your agent will contact you to discuss available opportunities.
In-PersonVirtual Tour
Listed by Jacqueline Lopezof Coldwell Banker Realty
-
Est. payment | /mo

3 Beds

2.5 Baths

1,902 SqFt


Save
-
Est. payment | /mo
Save

3 Beds

2.5 Baths

1,902 SqFt

Key Details

Property Type Single Family Home

Sub Type Detached Single

Listing Status Active

Purchase Type For Sale

Square Footage 1,902 sqft

MLS Listing ID 12784286

Style Ranch

Bedrooms 3

Full Baths 2

Half Baths 1

Year Built 1963

Annual Tax Amount $7,091

Tax Year 2025

Lot Size 8,712 Sqft

Lot Dimensions 55 x 133.40 x 78.80 x 135.80

Property Sub-Type Detached Single

Property Description

***SELLERS OFFERING A $7,500 CREDIT*** toward buyer closing costs and/or an interest rate buydown! SPACIOUS ALL-BRICK RANCH WITH UPDATED BATHROOMS, A FULL BASEMENT, AND A THREE-SEASON SUNROOM! Welcome to 726 S Union Street, where generous room sizes and inviting gathering spaces offer plenty of room to spread out. With over 1,900 square feet on the main level, this home features three generously sized bedrooms and two updated full bathrooms, including a private primary bath with heated flooring-a welcome touch on chilly mornings. A striking stone fireplace anchors the expansive living room, creating a comfortable setting for quiet evenings or hosting guests. The separate dining room and eat-in kitchen provide space for everything from everyday meals to holiday gatherings. Just beyond, the bright three-season sunroom with skylights offers a relaxing spot for morning coffee, a good book, or enjoying views of the backyard. The full basement adds a second fireplace, a half bathroom, and abundant space for hobbies, storage, or future finishing to suit your needs. Outside, enjoy a fenced backyard with newer fencing and a detached 1.5-car brick garage with additional storage. Sellers are also providing a HOME WARRANTY! Come see how much space, comfort, and character this ranch has to offer!

Location

State IL

County Kane

Community Park, Curbs, Sidewalks, Street Lights, Street Paved

Rooms

Basement Unfinished, Full

Interior

Interior Features Pantry

Heating Steam, Radiant Floor

Cooling Central Air

Flooring Hardwood, Laminate

Fireplaces Number 2

Fireplaces Type Wood Burning, Gas Starter

Fireplace Y

Exterior

Garage Spaces 1.5

View Y/N true

Roof Type Asphalt

Building

Story 1 Story

Foundation Concrete Perimeter

Sewer Public Sewer

Water Public

Structure Type Brick

New Construction false

Schools

School District 131, 131, 131

Others

HOA Fee Include None

Ownership Fee Simple

Special Listing Condition Home Warranty

Midwest Real Estate Data (MRED) VOW

Nearby Locations

Maria Bonacci

Making real estate fast, fun, and stress-free!

GET MORE INFORMATION

Name
Phone*
Message

Go tour this home

726 S Union ST

Free Account Required

  • Instant access to listing photos & details
  • Save listings and searches
  • Access details for this property