




Bought with Amy Russin of Coldwell Banker Realty
-
-
For more information regarding the value of a property, please contact us for a free consultation.
3 Beds
2 Baths
2,059 SqFt
Key Details
Sold Price -
Property Type Single Family Home
Sub Type Detached Single
Listing Status Sold
Purchase Type For Sale
Square Footage 2,059 sqft
Subdivision Elburn Station
MLS Listing ID 12648925
Sold Date -
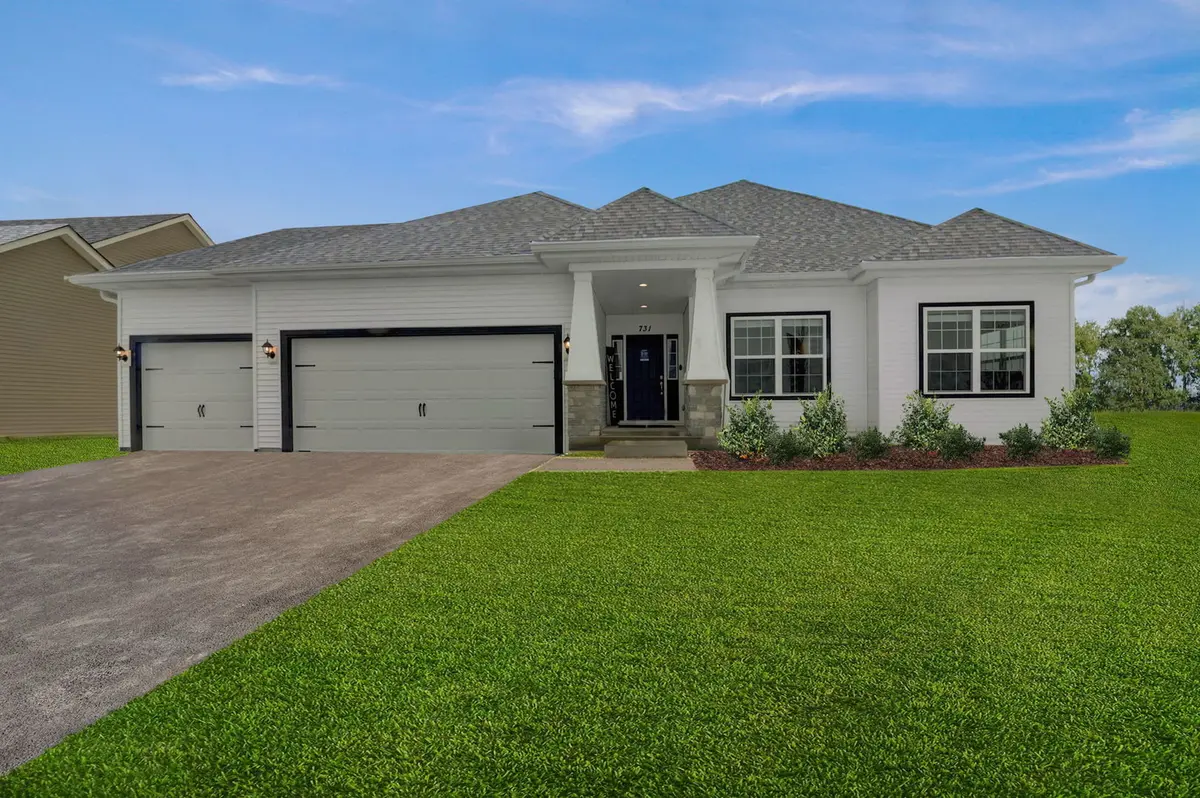
Style Ranch
Bedrooms 3
Full Baths 2
Year Built 2024
Tax Year 2024
Lot Dimensions 70x130
Property Sub-Type Detached Single
Property Description
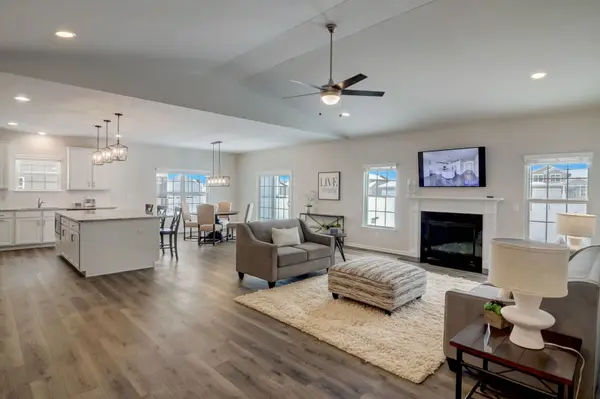
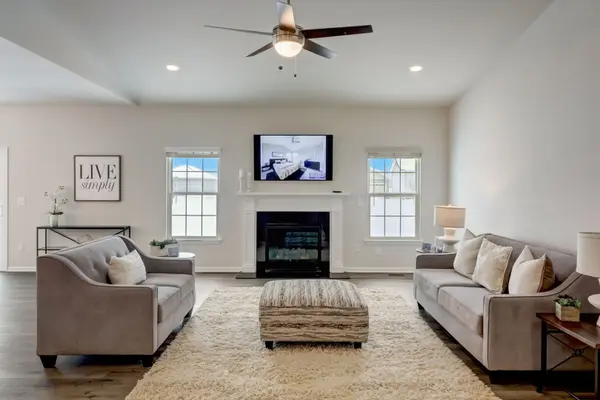
Come see this very open concept Ranch with 3 bed/2 bath, 3 car garage with full, partially finished basement with large Rec room and 3/4 bath rough-in plumbing in the basement for future build-out. This gem is loaded with upgrades: direct vent fireplace in the Great Room; vaulted Great Room ceiling, upgraded 42" white kitchen cabinets with granite counters and stainless-steel appliances; upgraded wide Luxury Vinyl Plank Flooring throughout most of the first floor, upgraded bath tile, fully landscaped yard, and so much more!! Elburn Station is a master planned community with easy access to the Metra commuter line and minutes' drive away from the entertainment and shopping along Randall Rd.
Location
State IL
County Kane
Community Park
Rooms
Basement Partially Finished, Bath/Stubbed, Full
Interior
Heating Gas
Cooling Central Air, Electric
Fireplaces Number 1
Fireplaces Type Gas Starter
Fireplace Y
Appliance Range, Microwave, Dishwasher, Disposal, Stainless Steel Appliance(s)
Laundry Gas Dryer Hookup
Exterior
Garage Spaces 2.0
View Y/N true
Building
Story 1 Story
Sewer Public Sewer
Water Public
Structure Type Vinyl Siding
New Construction false
Schools
Elementary Schools John Stewart Elementary School
Middle Schools Harter Middle School
High Schools Kaneland High School
School District 302, 302, 302
Others
HOA Fee Include None
Ownership Fee Simple
Special Listing Condition Home Warranty
Read Less Info
Want to know what your home might be worth? Contact us for a FREE valuation!

Our team is ready to help you sell your home for the highest possible price ASAP

© 2026 Listings courtesy of MRED as distributed by MLS GRID. All Rights Reserved.